21 October 2026 · 3 min read
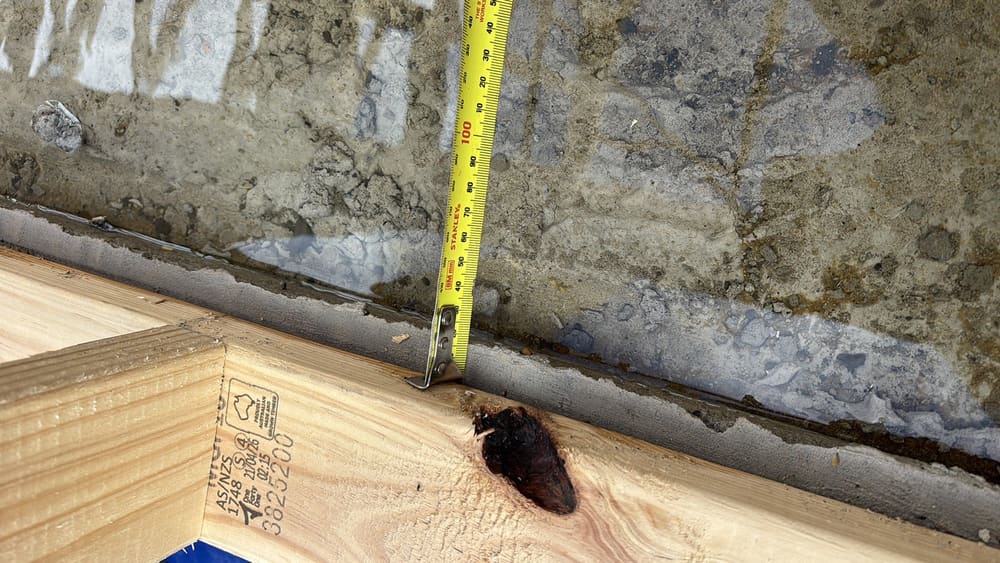
A wall that was built without a lintel
A structural change that affects how the wall holds up above a door or window.
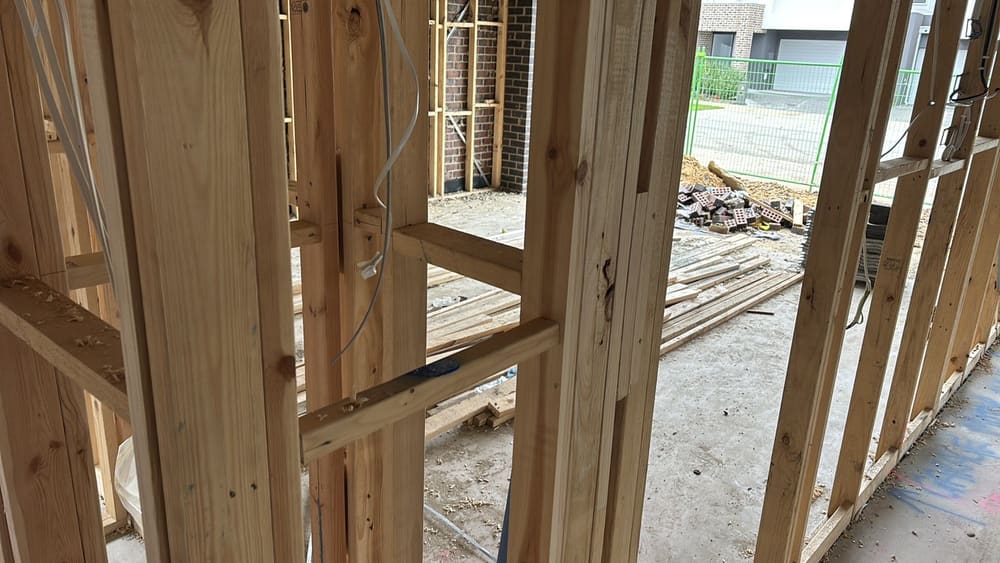
The structure before the walls get covered up and the roof gets battened.
One of our inspectors will call you back.
If it is urgent, email hello@building-inspections-whittlesea-melbourne-vic.com.au
Fully licensed & accredited
 Building & Plumbing Commission
 Australian Society of Building Consultants
 Strata Community Association
 Building Dispute Practitioners Society
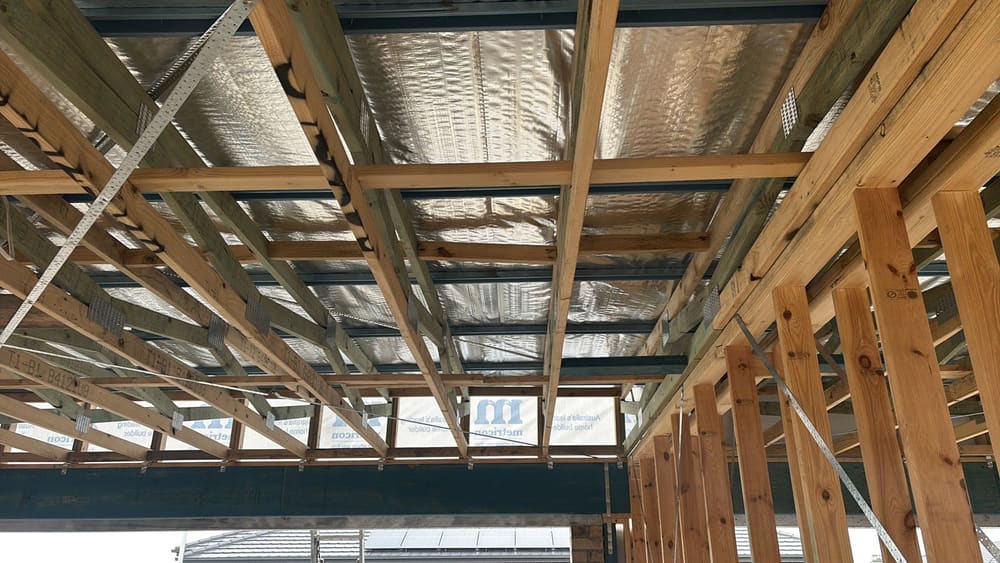
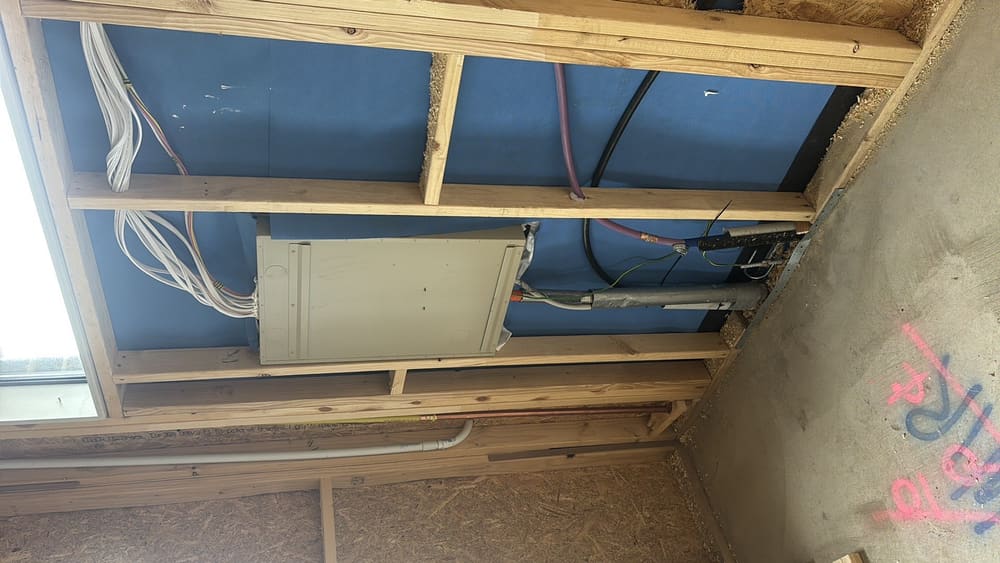
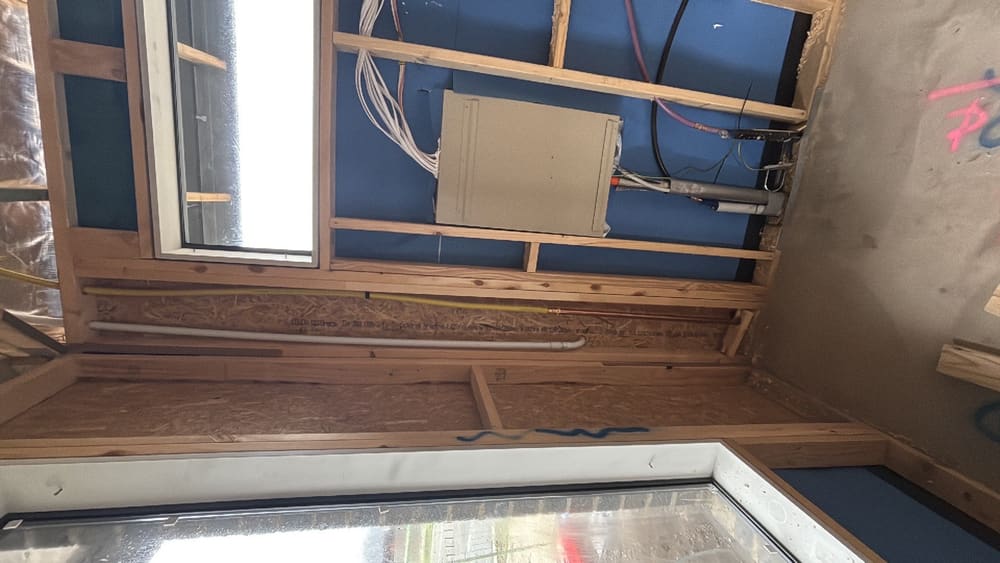
Whittlesea frame inspections reveal the ordinary consequences of trades working quickly around each other. Timber tie downs short of engineering specs on a double storey. Steel straps missing off the ledger. Trusses not correctly fixed at the ridge. A lintel sitting crooked. Small defects do not stop construction, but fixing them early avoids future issues once trades arrive.
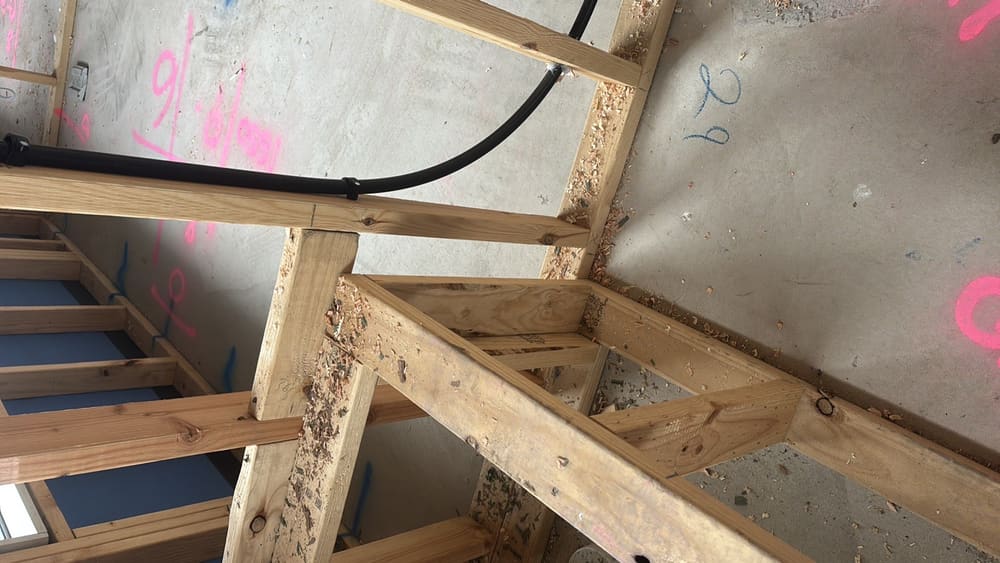
Annotated findings from Frame inspections.
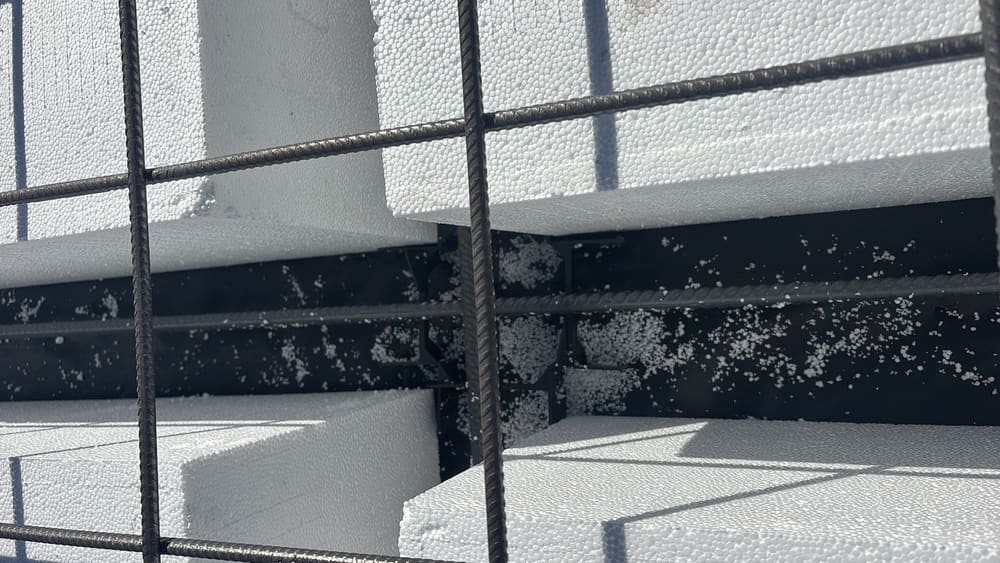 1Bored piersAfter drilling and cage placement, before concrete
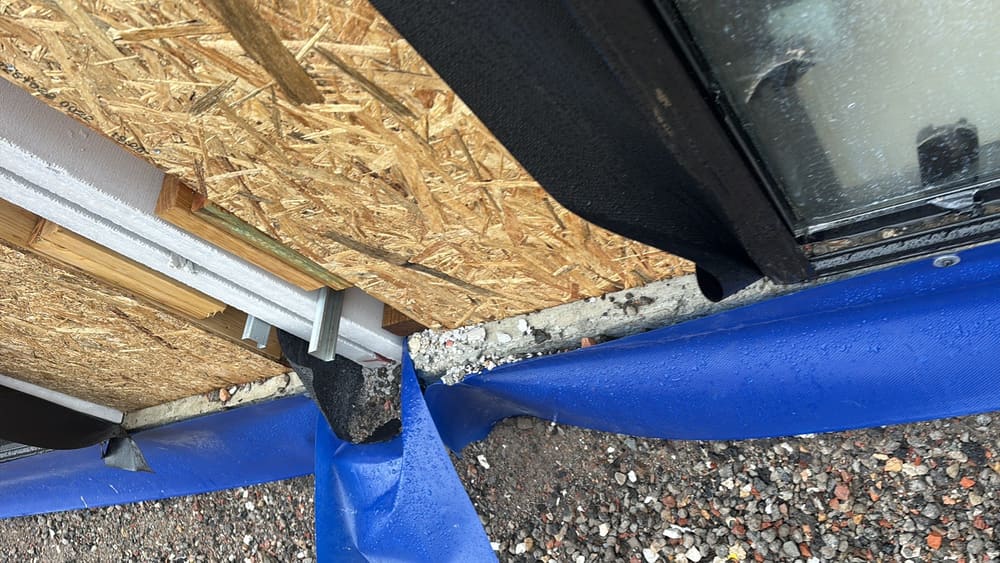 2Slab pre-pourThe day before pouring, before waterproofing
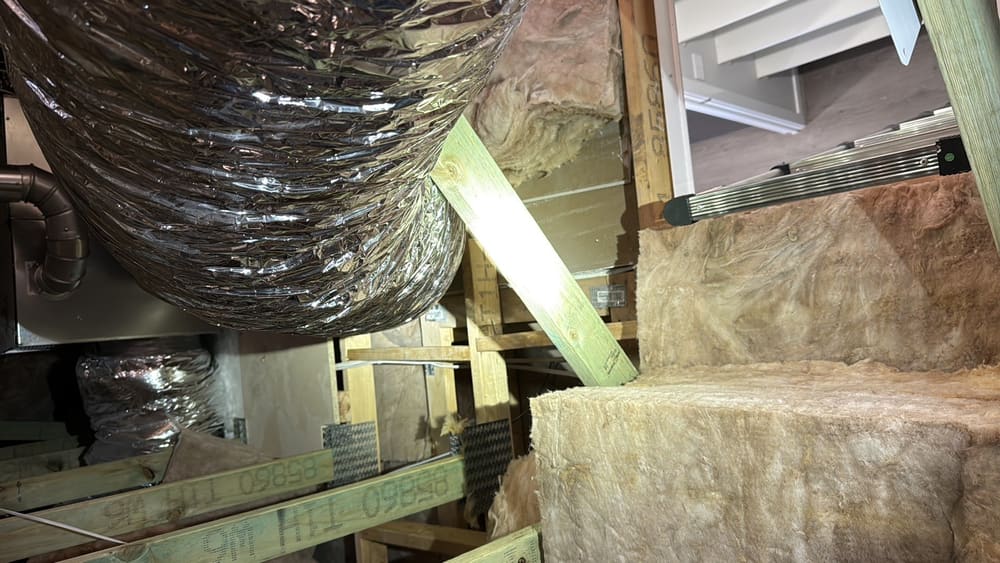 4Lock-up (pre-plaster)After roof cladding and external doors, before plasterboard
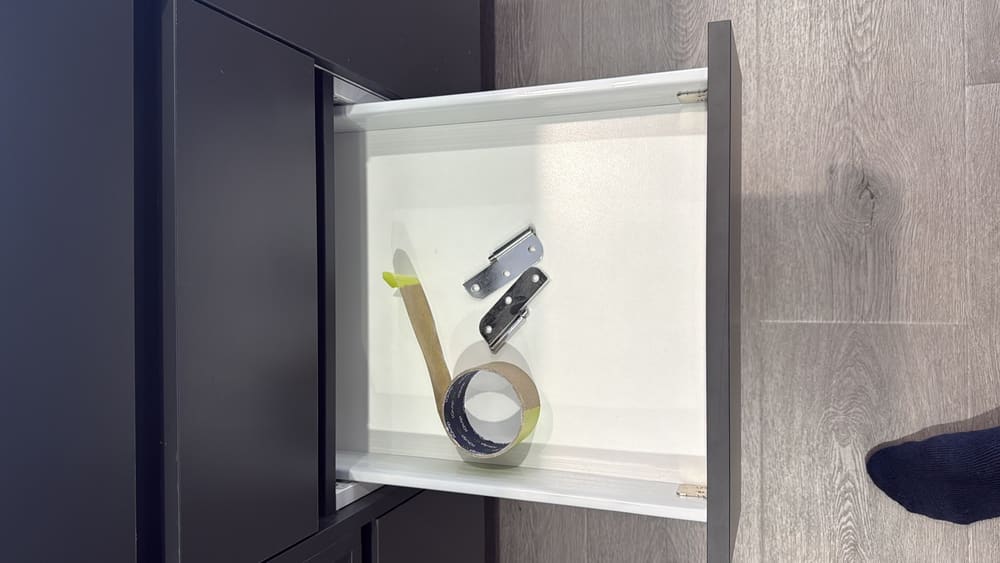 5FixingAfter joinery and doors installed, before painting
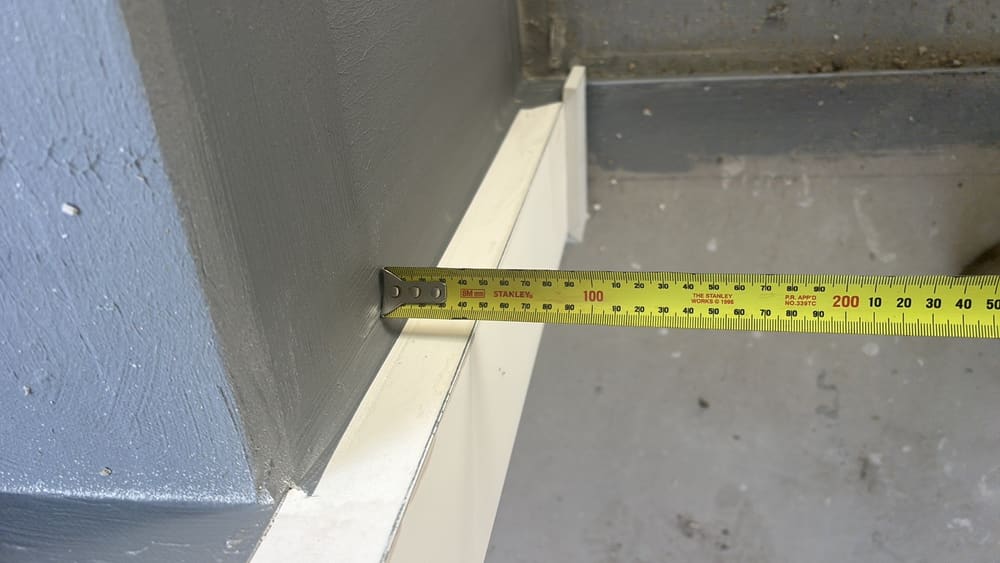 6WaterproofingAfter membrane application and prior to tiling
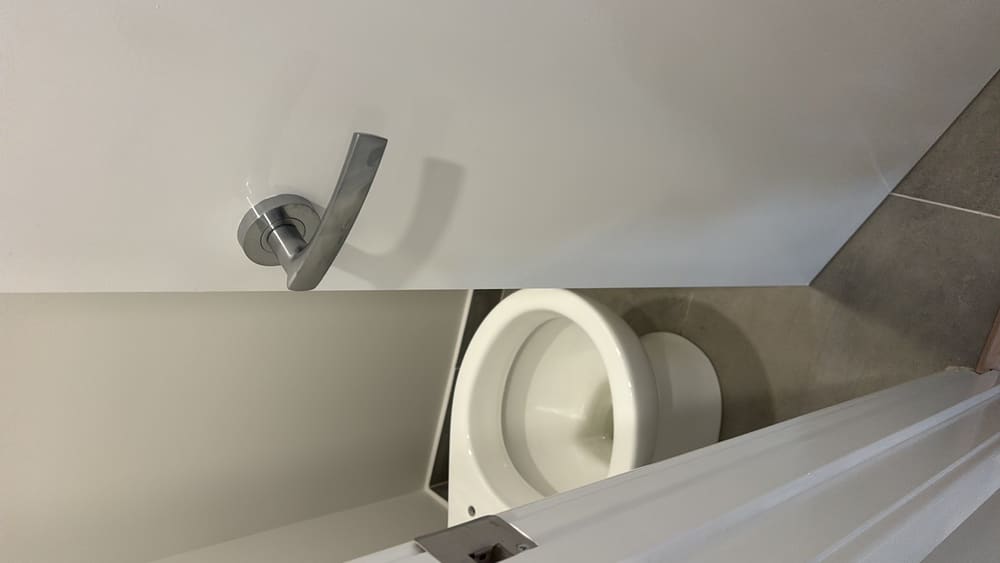 7Pre-handover (PCI)Two to three weeks prior to handover
21 October 2026 · 3 min read
A structural change that affects how the wall holds up above a door or window.
2 October 2026 · 3 min read
A timber pest report was written weeks after the framing stage, before the roof went on.
13 September 2026 · 3 min read
A moisture issue that is hidden until the weather changes.
Instant online pricing for Whittlesea, or contact the booking team.
The engineering details must show how the roof ties to the walls and the walls attach to the slab. A frame inspection checks the timber structure against the approved plans and engineering documents.
A truss that is not fixed to the ledger or the ridge can move under wind loads and damage the roof sheeting. It is a safety issue that must be resolved before the roof is fully secured.
A standard inspection on a single level takes around two to three hours. The time will be longer on a double storey because the inspector must safely access the upper frame and its fixings.
Timber was once the main industry. The inspection findings are outlined in a detailed document with images and precise site locations.
A detailed report can save you from costly repairs later. We check the frame is done at lock-up. We mark every item as fixed, in progress or not done.
We mark visible defects like a pipe that is not capped or a point installed in the wrong spot. Check the site once all plumbing and electrical services are in before the next stage of construction.