21 October 2026 · 3 min read
A wall that was built without a lintel
A structural change that affects how the wall holds up above a door or window.
Verified while the hole is still open, the depth, diameter and cage position must be correct.
One of our inspectors will call you back.
If it is urgent, email hello@building-inspections-whittlesea-melbourne-vic.com.au
Fully licensed & accredited
 Building & Plumbing Commission
 Australian Society of Building Consultants
 Strata Community Association
 Building Dispute Practitioners Society
Piers are installed on Whittlesea lots where the ground requires support beyond the surface, particularly on land with a history of timber logging or earthworks. The town sits just outside the Urban Growth Boundaries and many sites have a rural character, which often means the founding material is not rock and requires deep holes. Depth must be verified before the concrete is poured, so the inspection must occur between boring and filling.
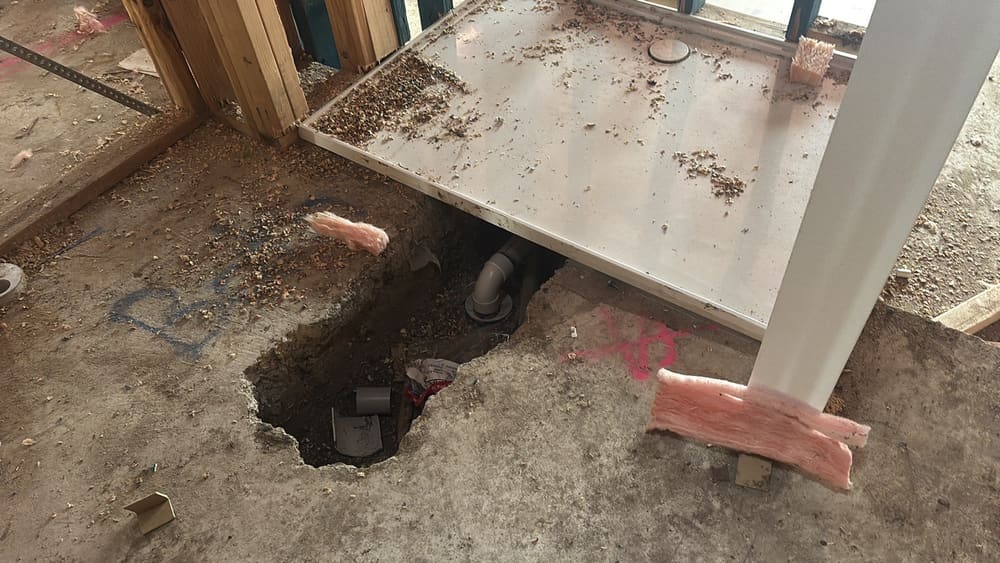
Annotated findings from Bored piers inspections.
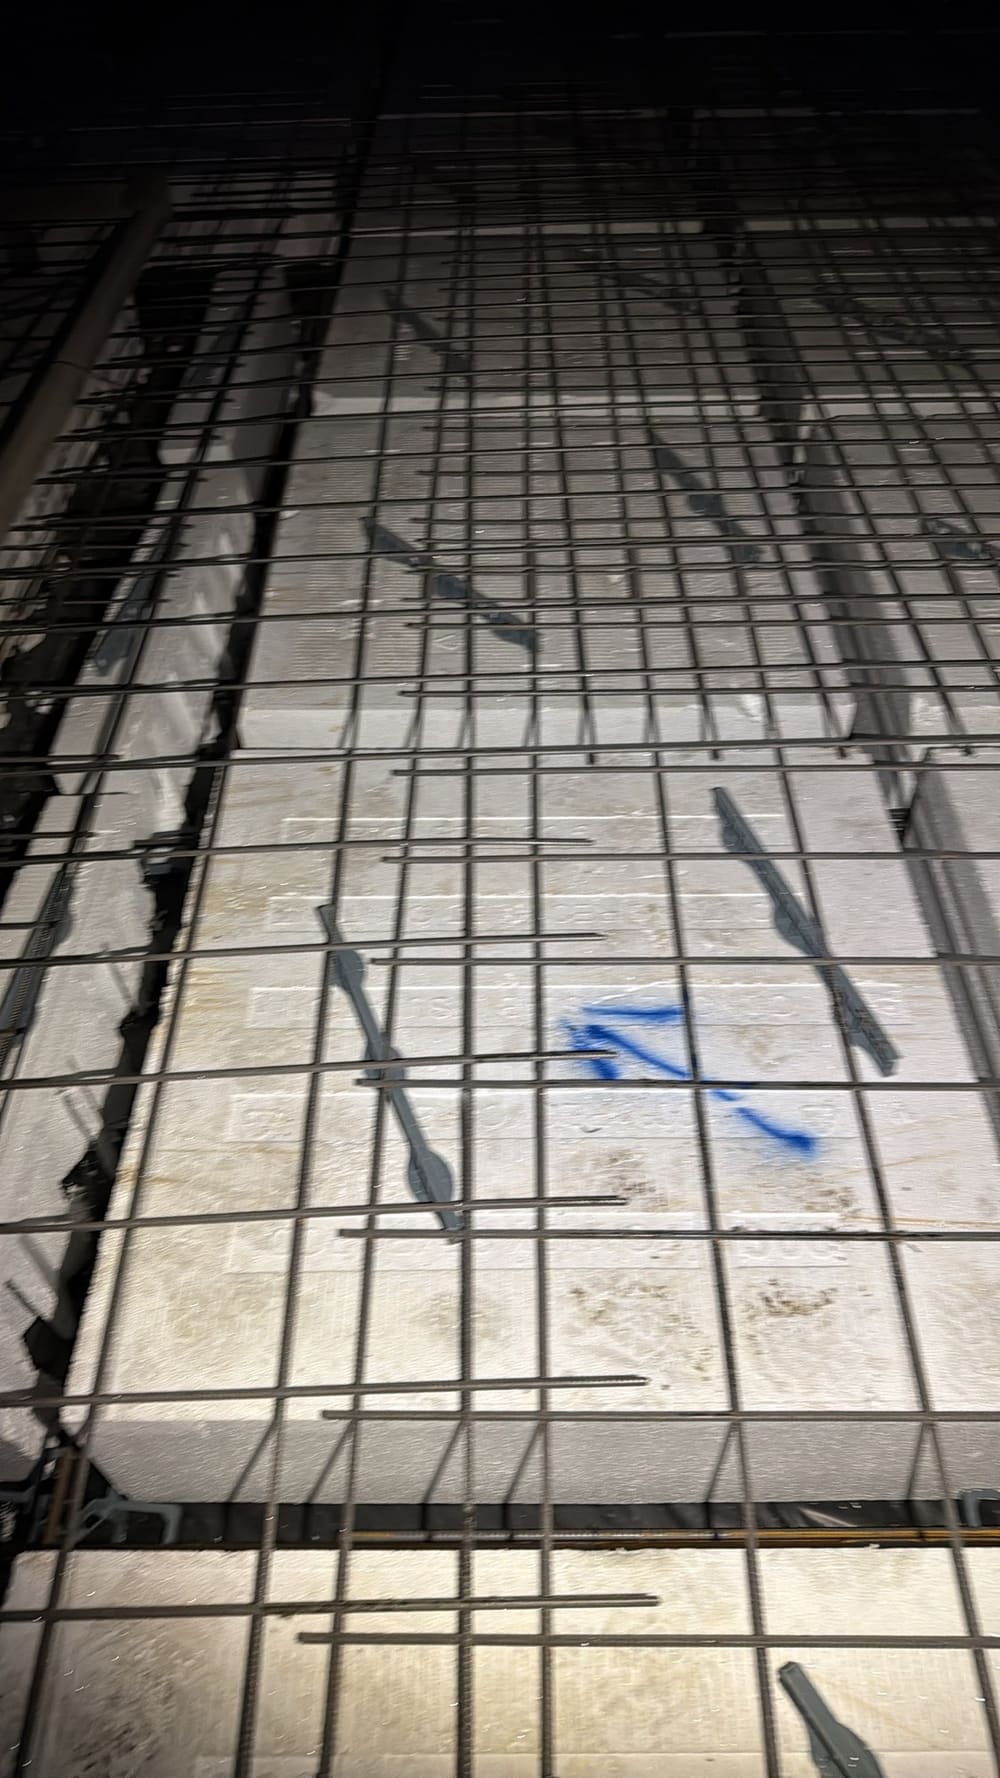
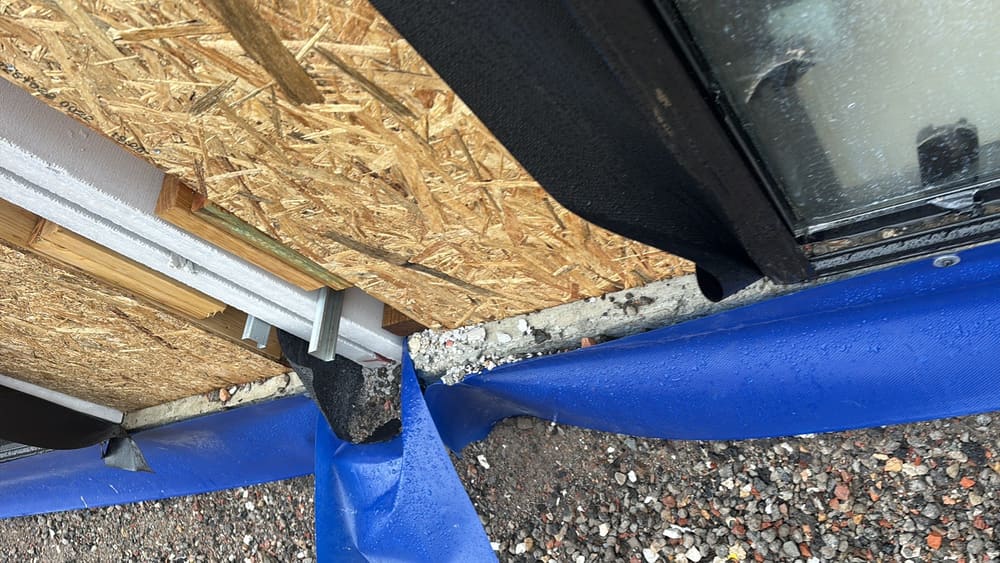 2Slab pre-pourThe day before pouring, before waterproofing
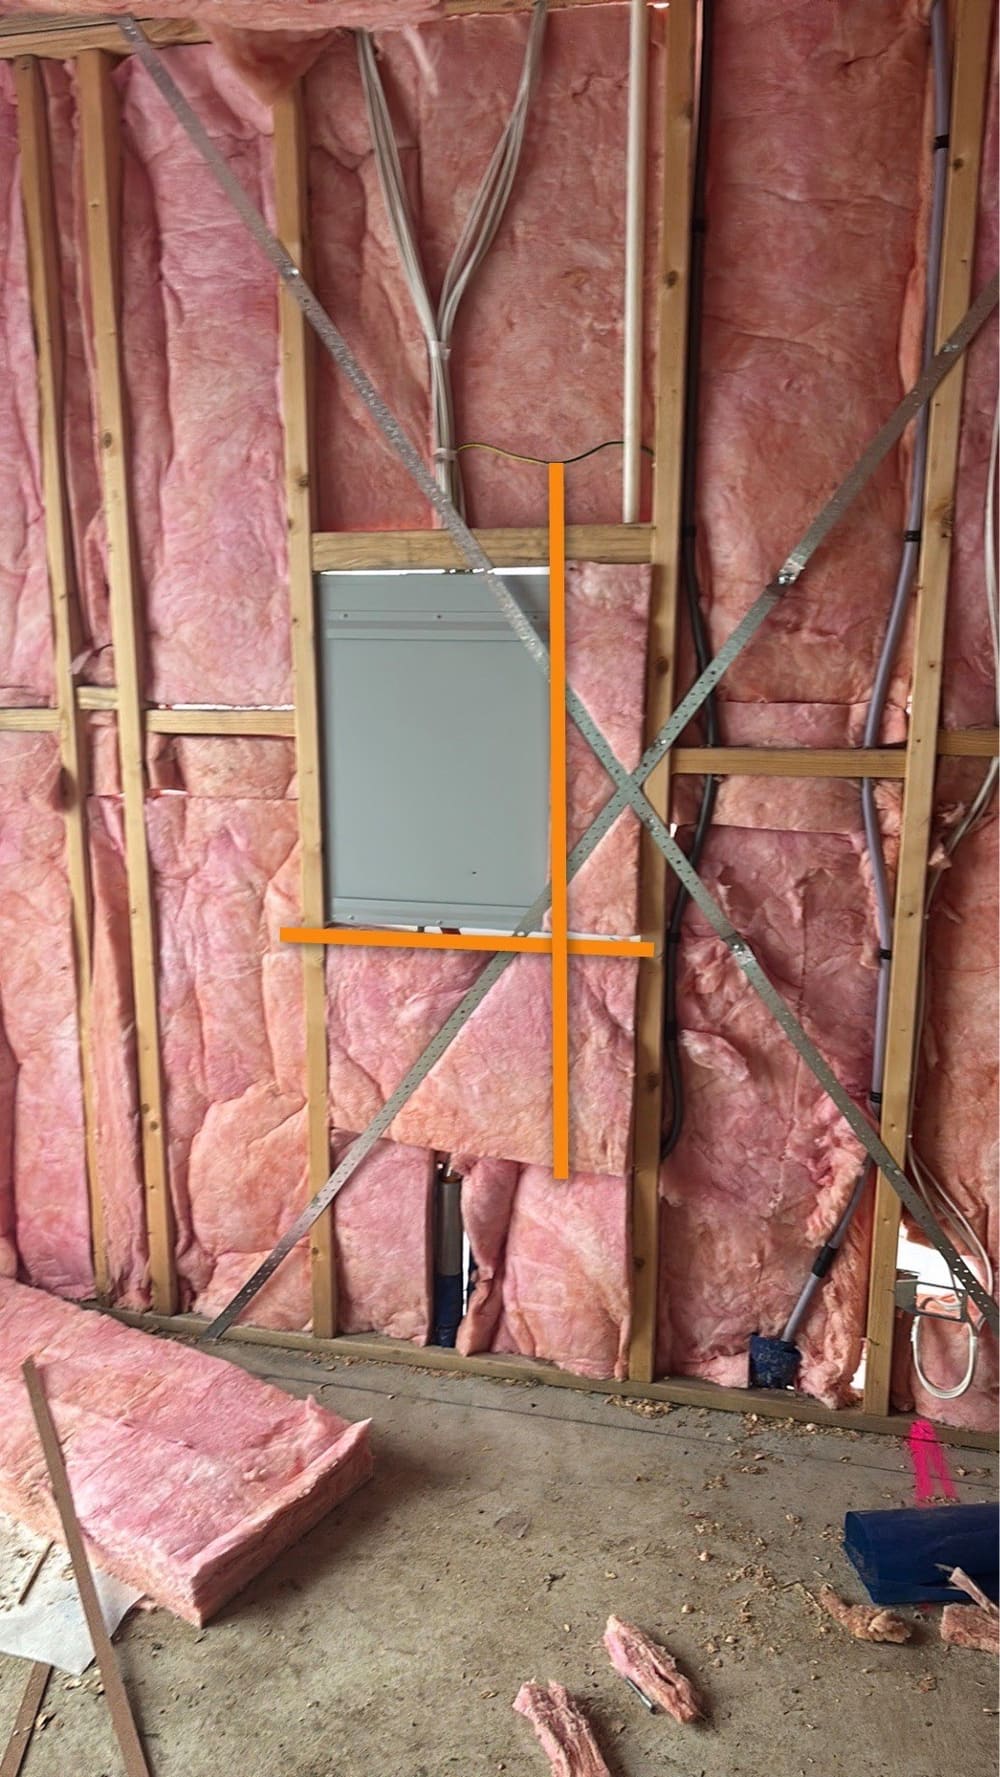 3FrameAfter wall frame erection and bracing, before lining
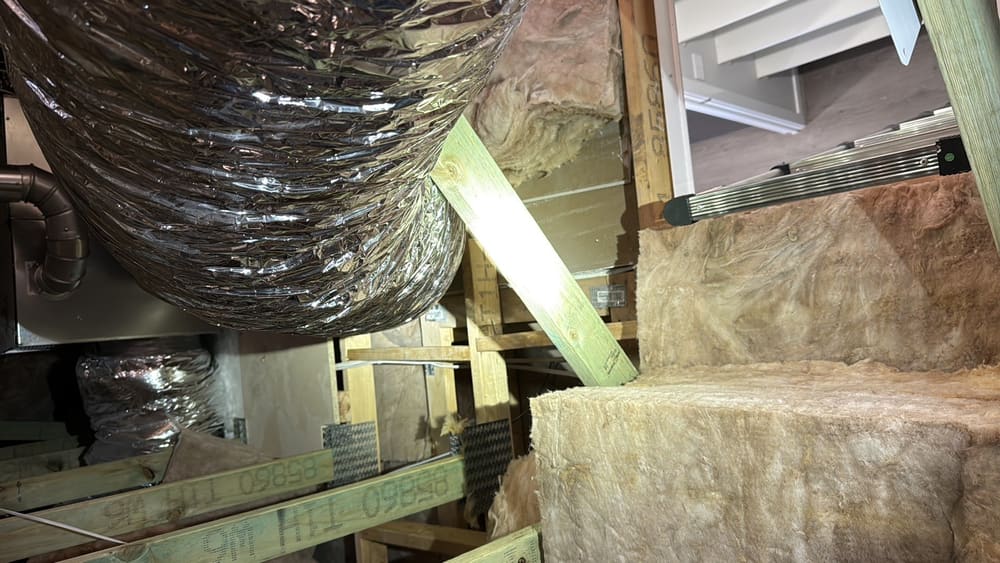 4Lock-up (pre-plaster)After roof cladding and external doors, before plasterboard
 5FixingAfter joinery and doors installed, before painting
 6WaterproofingAfter membrane application and prior to tiling
 7Pre-handover (PCI)Two to three weeks prior to handover
21 October 2026 · 3 min read
A structural change that affects how the wall holds up above a door or window.
2 October 2026 · 3 min read
A timber pest report was written weeks after the framing stage, before the roof went on.
13 September 2026 · 3 min read
A moisture issue that is hidden until the weather changes.
Instant online pricing for Whittlesea, or contact the booking team.
We usually finish existing home inspections within an hour, though complex sites or lots with high numbers of piers take longer.
We note the required depth in the plan and verify the depth of the excavation. Identifying the problem while it is still visible helps the builder and their engineer fix the issue.
No. We check against engineering plans. Engineers design footings and specify where they are required in the report.
Concrete poured into water will not achieve its designed strength at the base. We check the drainage so concrete can be poured without issues.
As little as a day. Bored and filled piers usually take forty eight hours to complete, so it is best to contact us as soon as the date is set.
The engineered drawings for your site detail the pier depth, diameter and placement. We can confirm the current state of the property, yet the inspection will not reveal if the build complies with the approved plans and standards.